Share this with your friends


+13109913497
Berkshire Hathaway HomeServices California Properties
5904 Kanan Dume Rd, Malibu, CA 90265
- $3,995,000
- 3
- BD
- 4
- BA
- 2,577
- SqFt







- List Price
- $3,995,000
- MLS#
- 26873537
- Year Built
- 2024
- Bedrooms
- 3
- Bathrooms
- 4
- Living Sq. Ft
- 2,577
- Lot Size
- 43,429
- Days on Market
- 81
- Property Type
- Single Family Residential
- Style
- Contemporary
- Stories
- 2
Property Description
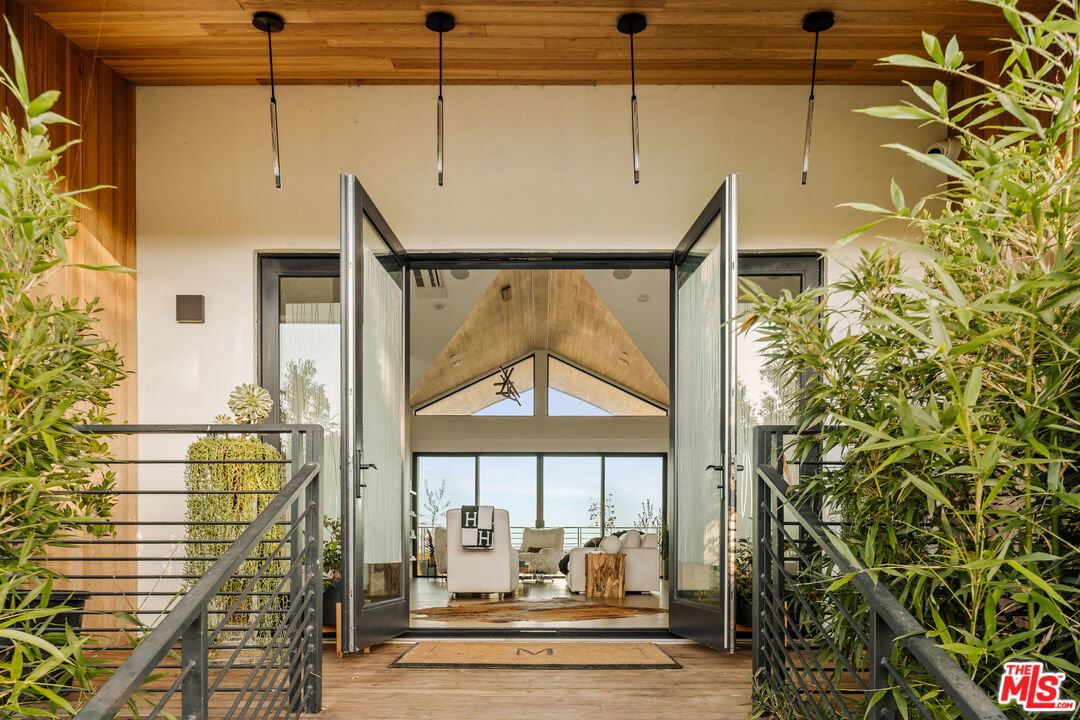
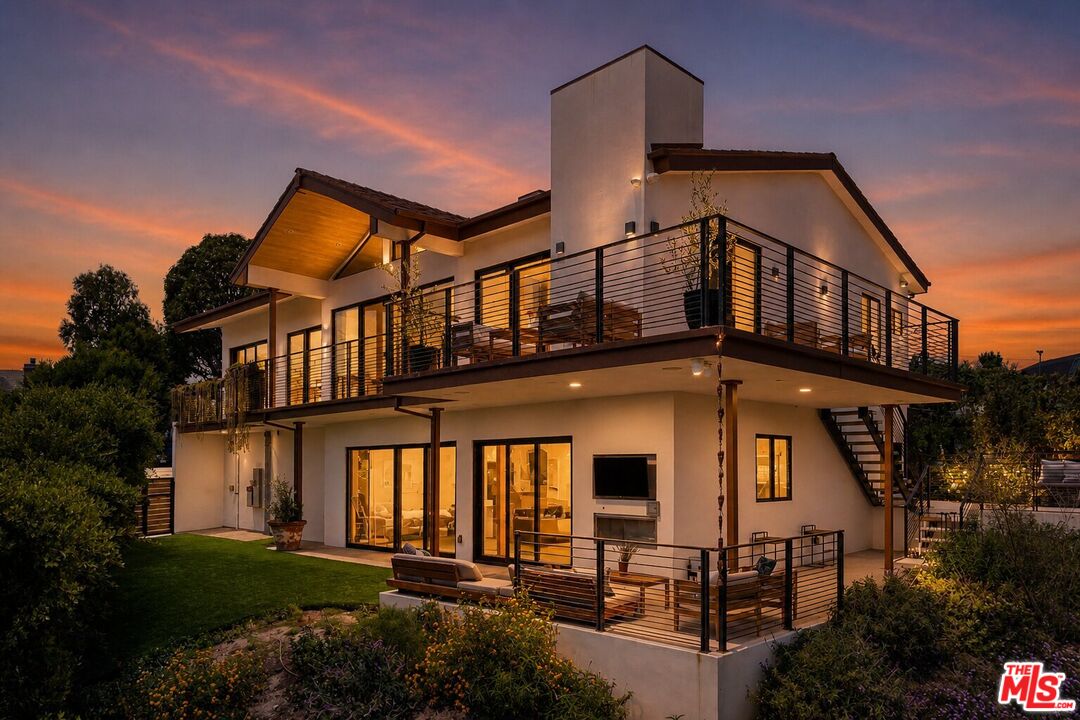
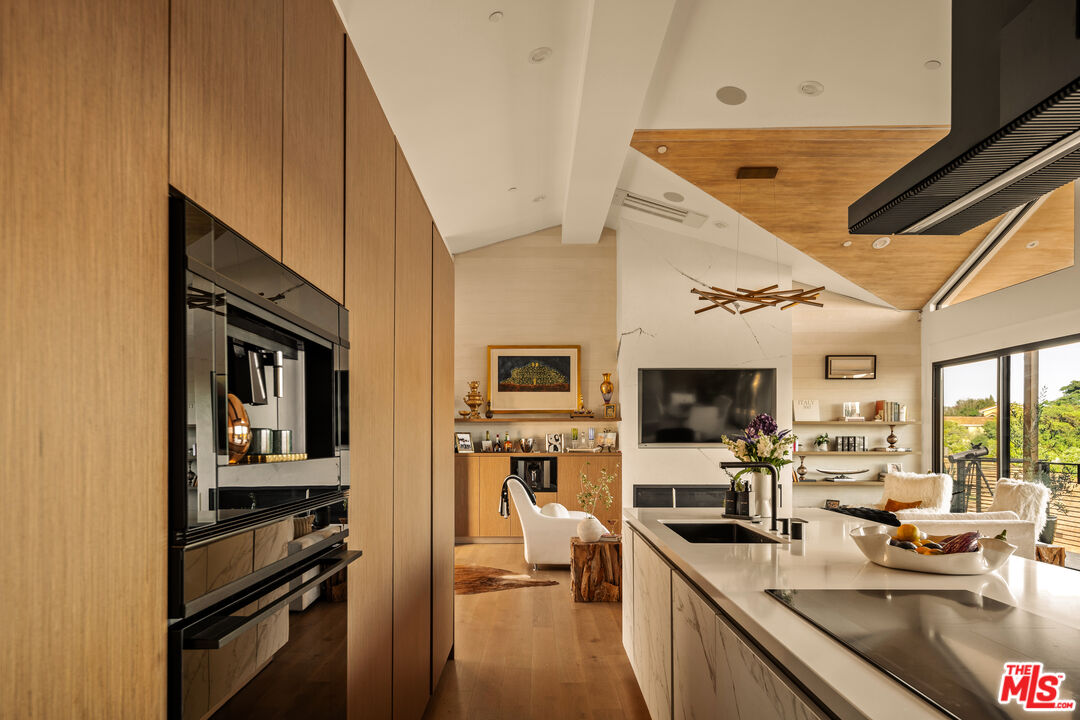
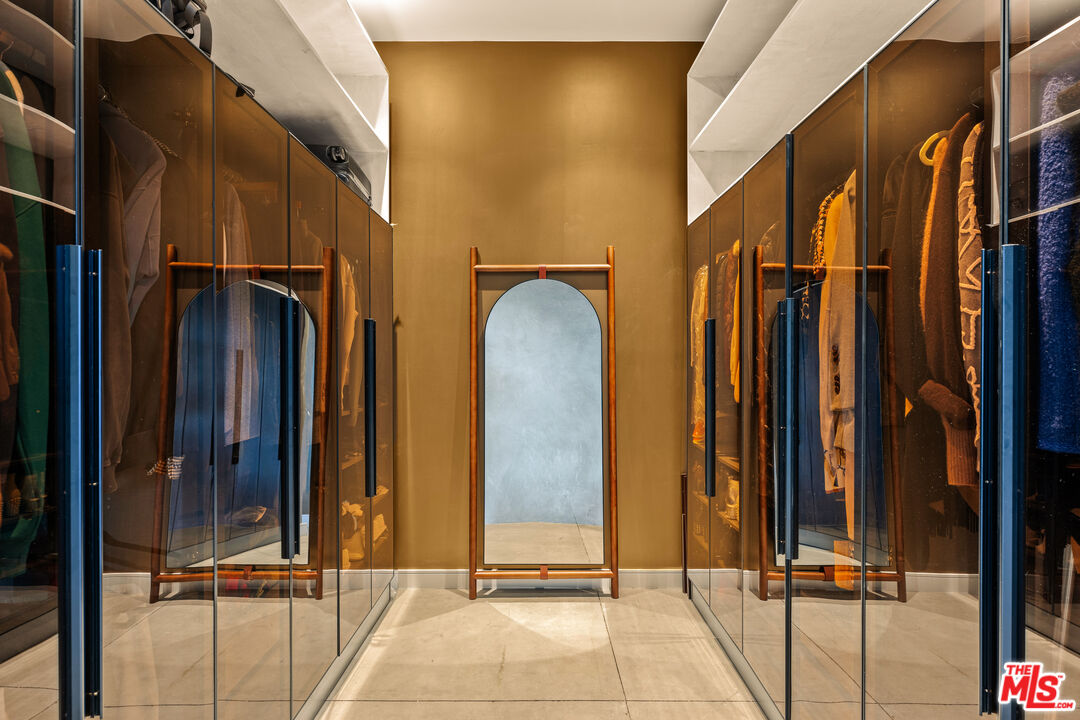
Set at the end of a long private driveway on approximately one acre, this newly completed contemporary residence pairs striking architecture with a remarkably private setting and ocean, canyon, and mountain views. Built with a steel frame, poured in place concrete, and expansive fire rated walls of glass, the home brings together substantial construction and a warm, understated approach to modern living. Inside, hardwood floors, natural materials, and Porcelanosa finishes complement open living and dining spaces that extend onto generous outdoor terraces. At the center is a custom Bauformat kitchen appointed with Miele and Fisher & Paykel appliances and a sculptural island, equally suited to quiet mornings and entertaining. The primary suite offers a custom walk in closet and a beautifully appointed bath with a freestanding soaking tub positioned to take in the surrounding views. Two additional bedrooms provide comfortable accommodations, while a flexible lower level lounge opens directly to the grounds. An elevator connects the home's two levels, and multiple fireplaces, outdoor dining areas, and mature landscaping add to the experience throughout. Thoughtfully designed for privacy and effortless indoor outdoor living, this distinctive Malibu architectural offers an exceptional opportunity to experience contemporary design in a peaceful coastal setting.

Additional Information
- Lot Description
- Exterior Security Lights, Fenced Yard, Landscaped
- Other Buildings
- None
- Bedroom Features
- Primary Suite
- Kitchen Features
- Gourmet Kitchen, Island
- Pool Description
- None
- Heat
- Propane Gas
- Cooling
- Air Conditioning, Multi/Zone
- View
- Canyon, Ocean, Mountains
- Exterior Construction
- Steel Siding, Stucco
- Number of Cars in Garage
- Garage - 2 Car, Driveway - Concrete
- Garage Spaces Total
- 2
- Water
- Public
- School District
- Santa Monica-Malibu Unified School District
How much is your home worth?
...get instant property value now!
Mortgage Calculator
Courtesy of Douglas Elliman, Ahren Bagramyan - CA DRE#02179247
The information being provided by CARETS (CLAW, CRISNet MLS, DAMLS, CRMLS, i-Tech MLS, and/or VCRDS)is for the visitor's personal, non-commercial use and may not be used for any purpose other than to identifyprospective properties visitor may be interested in purchasing.Any information relating to a property referenced on this web site comes from the Internet Data Exchange (IDX)program of CARETS. This web site may reference real estate listing(s) held by a brokerage firm other than thebroker and/or agent who owns this web site.The accuracy of all information, regardless of source, including but not limited to square footages and lot sizes, isdeemed reliable but not guaranteed and should be personally verified through personal inspection by and/or withthe appropriate professionals. The data contained herein is copyrighted by CARETS, CLAW, CRISNet MLS,DAMLS, CRMLS, i-Tech MLS and/or VCRDS and is protected by all applicable copyright laws. Any disseminationof this information is in violation of copyright laws and is strictly prohibited.CARETS, California Real Estate Technology Services, is a consolidated MLS property listing data feed comprisedof CLAW (Combined LA/Westside MLS), CRISNet MLS (Southland Regional AOR), DAMLS (Desert Area MLS),CRMLS (California Regional MLS), i-Tech MLS (Glendale AOR/Pasadena Foothills AOR) and VCRDS (VenturaCounty Regional Data Share).