Share this with your friends


+13109913497
Berkshire Hathaway HomeServices California Properties
5419 Tampa Ave, Tarzana, CA 91356
- $2,050,000
- 5
- BD
- 4
- BA
- 3,716
- SqFt




- List Price
- $2,050,000
- Price Change
- ▼ $175,000 1794651675
- MLS#
- 26987853
- Year Built
- 2007
- Bedrooms
- 5
- Bathrooms
- 4
- Living Sq. Ft
- 3,716
- Lot Size
- 6,845
- Days on Market
- 59
- Property Type
- Single Family Residential
- Style
- Contemporary Mediterranean
- Stories
- 2
Property Description
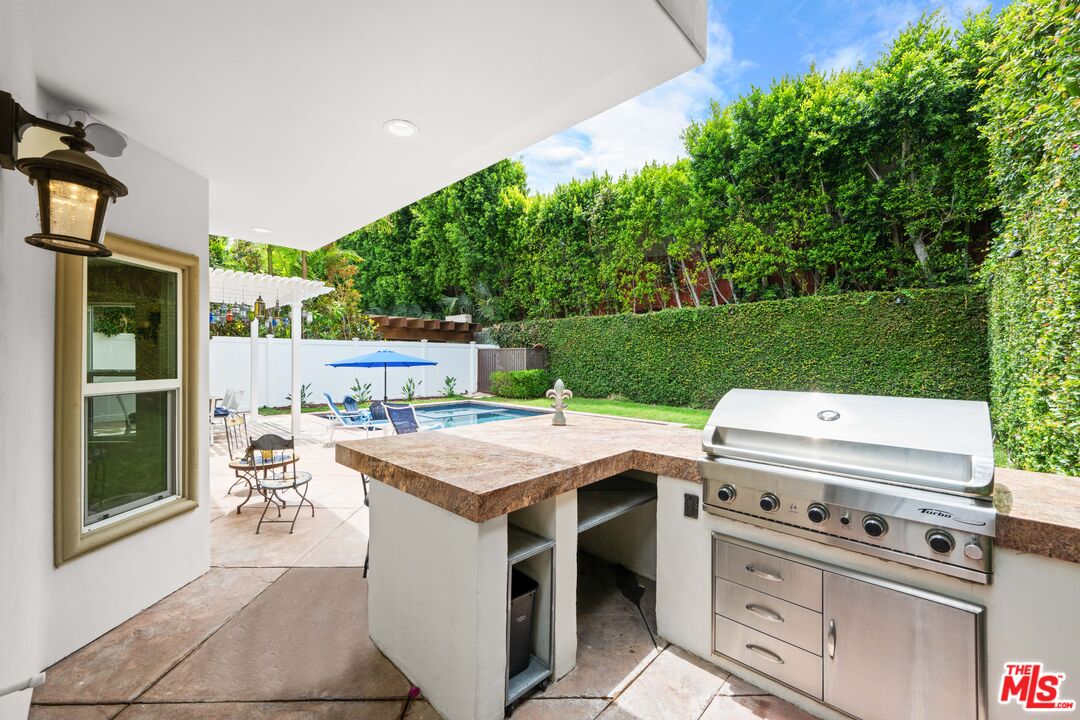
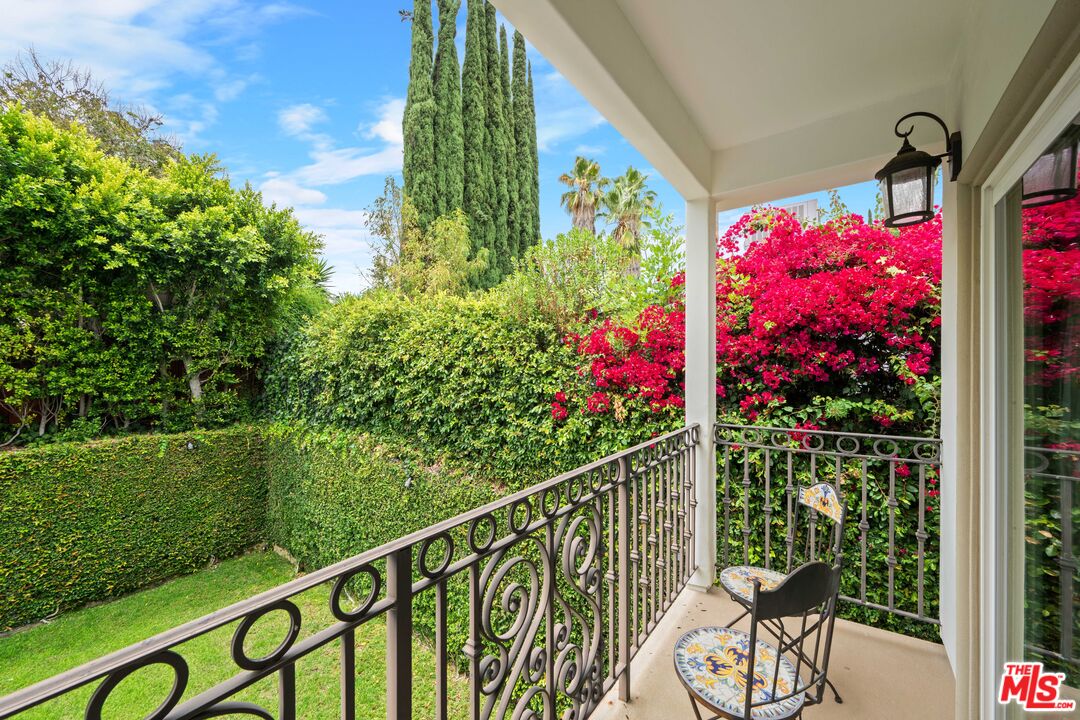
THE ART OF LIVING WELL | TARZANA | SOUTH OF VENTURA BOULEVARD| CUSTOM MEDITERRANEAN ESTATE | 3,716 SQ. FT. | 5 BEDROOMS | 4 BATHROOMS | What if coming home felt like checking into your own private resort? Some homes are designed to simply provide a place to live. Others are created to offer an entirely different experience. 5419 Tampa Avenue, is meant to be experienced; a distinctive custom estate in one of Tarzana's most desirable South-of-Ventura enclaves, where architecture, comfort, entertaining and resort-inspired outdoor living come together to creating a truly luxurious experience. Built in 2007, this impressive family home offers over 3,700 square feet of thoughtfully designed living space, five bedrooms, four bathrooms and a beautifully landscaped private backyard. From the moment you begin experiencing this custom home you will be mesmerized by the dramatic soaring ceilings, elegant architectural details and generous living spaces create an atmosphere that allows you to slow down, entertain and enjoy THE ART OF LIVING WELL. The thoughtfully designed floor plan offers an exceptional balance of elegance and functionality. An impressive formal entry opens to spacious living and family rooms, a formal dining room and a breakfast area, creating inviting spaces for both intimate gatherings and larger celebrations. A desirable ground-floor bedroom and adjacent bathroom provide comfortable accommodations for guests, extended family or multigenerational living. At the heart of the home you'll feel the pulse of the chef's kitchen combines style and functionality with top-of-the-line Viking stainless-steel appliances, substantial cabinetry, granite countertops and an expansive center island. Its fluid natural connection to the surrounding living and entertaining areas makes gathering with family and friends an effortless luxurious experience. The primary suite offers a private retreat with an extraordinary 20-foot vaulted ceiling, creating a dramatic sense of openness and volume. A private balcony overlooks the lush backyard, sparkling pool and heated spa. Dual walk-in closets and a spacious spa-inspired bathroom featuring a separate jetted soaking tub and shower complete this inviting sanctuary. And then there's the backyard that must be experienced. A lush landscaped green space, a sparkling saltwater swimming pool, sun deck and heated spa create the atmosphere of a private resort. The built-in BBQ center, complete with granite countertops and counter seating, provides the perfect setting for outdoor al-fresco dining, weekend gatherings and memorable evenings entertaining beneath the stars. Imagine experiencing warm afternoons beside the pool, evenings relaxing in the spa, friends gathering around the outdoor entertaining area and the luxuriousness of enjoying your own private resort. The indoor-outdoor living spaces are next level, where everyday moments become experiences. Additional amenities include three fireplaces, solar, dual-zoned air conditioning, crown molding, hardwood floors and four total parking spaces, including a two-car garage and two additional guest spaces. Two blocks south of Ventura Blvd. the property offers convenient access to Tarzana's restaurants, boutiques, cafes, shopping and neighborhood destinations, while providing the comfort of a residential setting. This is an invitation to experience THE ART OF LIVING WELL a different way of living. For buyers who appreciate distinctive architecture, generous living spaces, exceptional entertaining amenities and the luxury of a private resort-inspired backyard, this is a home that deserves to be experienced in person. Photographs can introduce you to the property. They can capture the architecture, the beautiful interiors and the resort-style backyard. But photos cannot fully convey the experience of viewing this amazing space, experiencing its scale, discovering its living spaces and imagining the lifestyle that awaits. THE ART OF LIVING WELL STARTS AT HOME

Additional Information
- Other Buildings
- None
- Bedroom Features
- Main Floor Bedroom, Primary Bedroom, Primary Suite, WalkInCloset
- Kitchen Features
- Granite Counters, Gourmet Kitchen
- Pool
- Yes
- Pool Description
- In Ground, Salt/Saline
- Spa
- Yes
- Heat
- Central, Solar, Natural Gas
- Cooling
- Air Conditioning, Central, Dual, Multi/Zone
- View
- Pool
- Exterior Construction
- Stucco, Wood Siding
- Number of Cars in Garage
- Garage - 2 Car, Garage Is Attached, Parking for Guests, Door Opener, Direct Entrance
- Garage Spaces Total
- 2
- School District
- Los Angeles Unified
How much is your home worth?
...get instant property value now!
Mortgage Calculator
Courtesy of Keller Williams Hollywood Hills, Kevin Towner - CA DRE#01300032
The information being provided by CARETS (CLAW, CRISNet MLS, DAMLS, CRMLS, i-Tech MLS, and/or VCRDS)is for the visitor's personal, non-commercial use and may not be used for any purpose other than to identifyprospective properties visitor may be interested in purchasing.Any information relating to a property referenced on this web site comes from the Internet Data Exchange (IDX)program of CARETS. This web site may reference real estate listing(s) held by a brokerage firm other than thebroker and/or agent who owns this web site.The accuracy of all information, regardless of source, including but not limited to square footages and lot sizes, isdeemed reliable but not guaranteed and should be personally verified through personal inspection by and/or withthe appropriate professionals. The data contained herein is copyrighted by CARETS, CLAW, CRISNet MLS,DAMLS, CRMLS, i-Tech MLS and/or VCRDS and is protected by all applicable copyright laws. Any disseminationof this information is in violation of copyright laws and is strictly prohibited.CARETS, California Real Estate Technology Services, is a consolidated MLS property listing data feed comprisedof CLAW (Combined LA/Westside MLS), CRISNet MLS (Southland Regional AOR), DAMLS (Desert Area MLS),CRMLS (California Regional MLS), i-Tech MLS (Glendale AOR/Pasadena Foothills AOR) and VCRDS (VenturaCounty Regional Data Share).